Part of the fun of building a new relationship with the land is — building! Here are some things we’d like to share with you in the cafe of the mind.
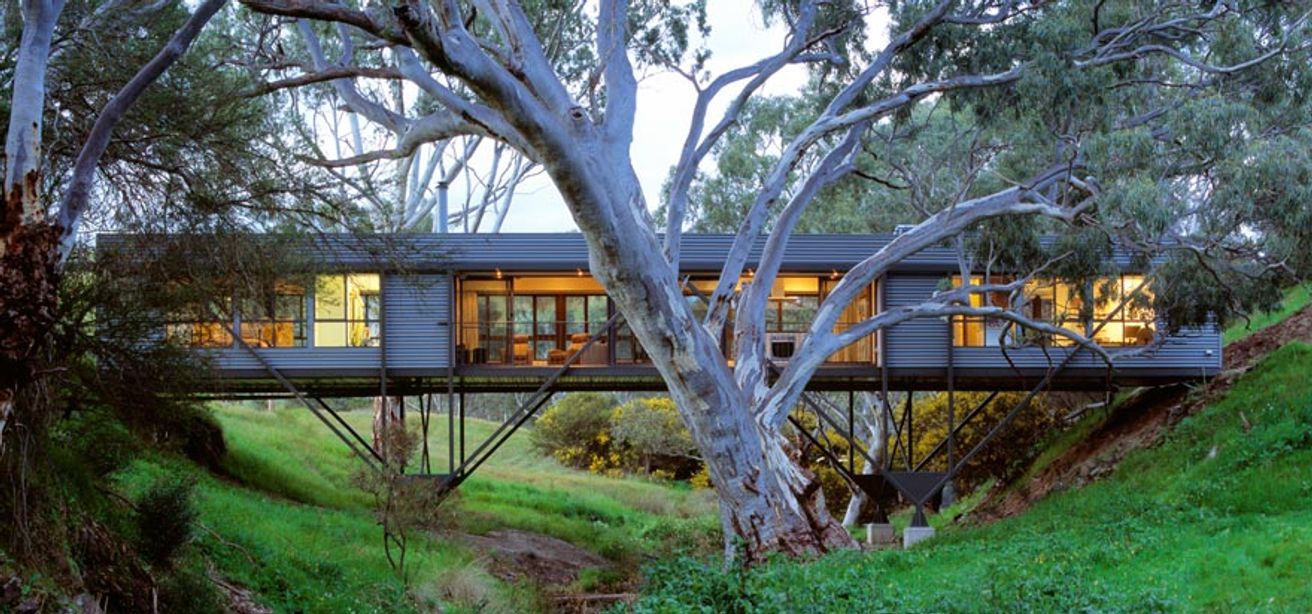
The building above is called “Bridge House”. Designed by Max Pritchard, it fords a stream in Australia’s outback near Adelaide. Many of the key elements would translate well to Costa Rica.
STEEL Much of the best construction lumber worldwide is gone and many of those tree species are endangered or extinct. Costa Rica has termites and in general practice wood construction is avoided. Traditionally, the most common building material in C.R. has been concrete block. That method is evolving rapidly in new directions that promise faster building times at lower expense. For projects at Montavia Estate, we learned to love steel because it was amazingly adaptable, durable, easy to work with and inexpensive. In the San Isidro area we found excellent steel suppliers, especially FIXUR, who delivers to a job site at minimal cost.
Bridge House presents at a residential scale ideas developed in steel for commercial buildings. There is a wonderful tradition of iron bridges built in the 1800s embodied in the structure.
Using steel, you can transfer the building weight from walls to beams and trusses which permits you to make extremely light walls. In doing so, the weight transferred to the ground can be located in just a few points, while leaving most of the site untouched. Max Pritchard has very eloquently placed an entire house on just 4 footings. Good on ya mate!
RAISED FLOOR What Bridge House does very efficiently is raise the floor off of the ground. It seems clear that the intent was to leave the stream untouched as a dynamic habitat. This approach has many benefits that reflect the deep thinking developed by permaculturists in Australia (personal note: I once lived in a fishing cabin suspended on stilts in a salt marsh. We had a hatch in the floor that we could lift up at high tide and watch fish swimming below and stately white egrets sneaking up on them. I hope Pritchard’s clients asked for a viewing port in their floor).
Raised floors reduce building entry by unwanted creatures and for that reason are a well-recognized “best practice”. In your case, building in Costa Rica, a raised floor creates space for utility systems and parking underneath. At Montavia Estate all key locations could be accessed by electric golf carts with charging stations under elevated floors storing electricity gathered from solar panels on roofs. Just a thought. It’s yours now and you have a head bursting with creative ideas.
ROOF GARDENS Did Max think of this? You and I did. Its nice up there, and what a view above the treetops!